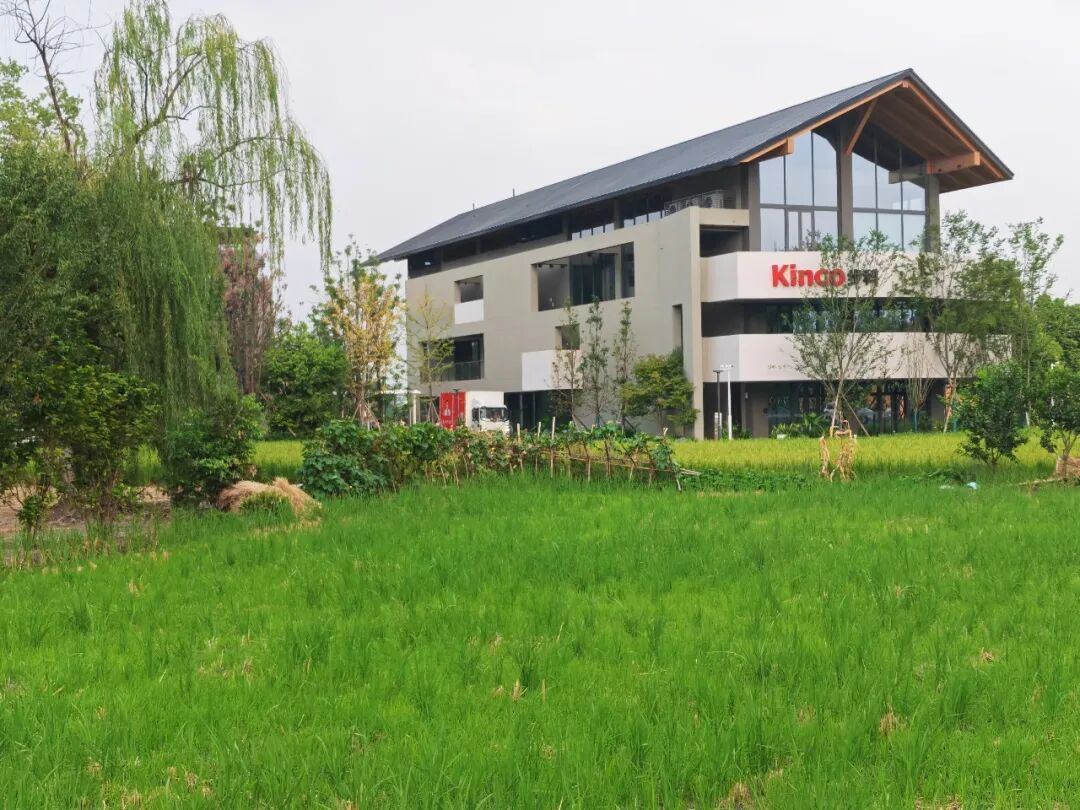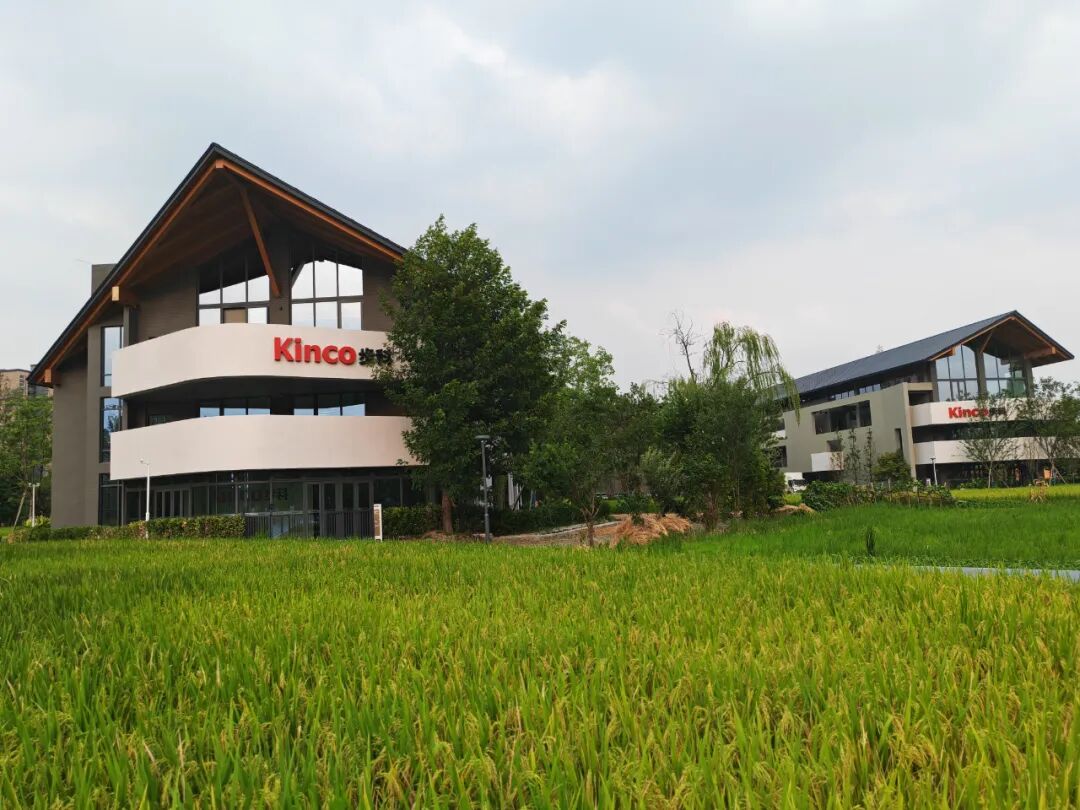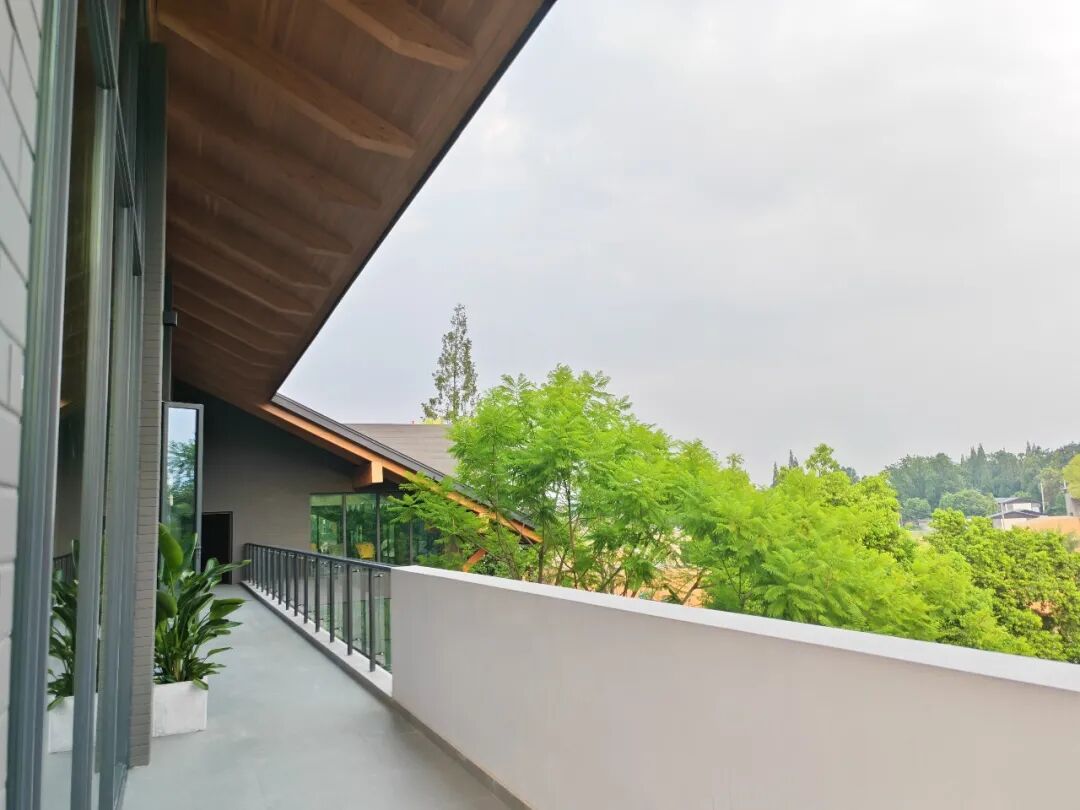
Wooden structure as the framework, paddy fields as the environment | Bindu Boke, a science and technology innovation wooden structure headquarters rooted in the liangping areaWhen modern scientific and technological office spaces meet the rural landscapes of western Sichuan, glued wood construction becomes the core medium that connects the traditional regional culture with contemporary industrial spaces. The second and third phases of the Buke R&D and Marketing Center project, located in Donglin Village, Deyuan Sub-district, Cuide District, Chengdu, uses wood structure as the design framework. It implements the architectural concept of "above the paddy fields, a window to the future", creating Chengdu's first Linpan-style scientific and technological innovation headquarters. The project covers an area of approximately 4.124 acres, with a total construction area of 5,529.62 square meters. It serves as the Chengdu headquarters base for the科创板 specialized and innovative enterprise Buke Co., Ltd., capable of accommodating about 200 employees. It integrates five functions: headquarters office, R&D experimentation, business reception, technology forum, and intelligent exhibition hall. 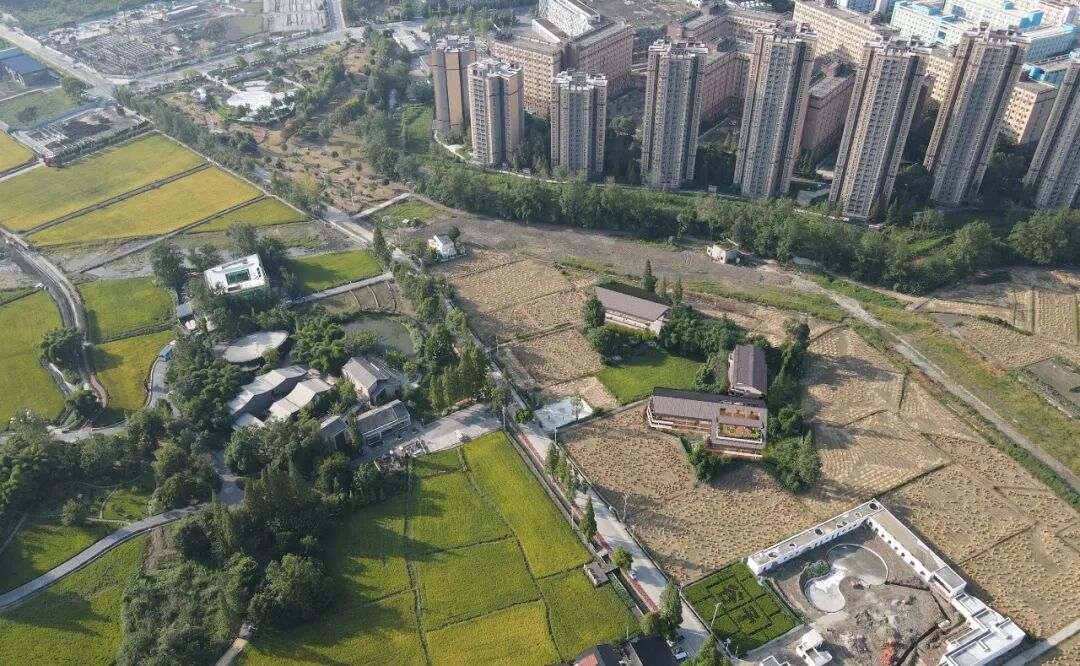 Caption: The building is nestled among the rice fields and trees, maintaining the original layout of the "courtyard - forest - farmland" pattern found in the Linpan communities of western Sichuan. The glued wood roof trusses are the most distinctive architectural element of this project. The design adopts the slope roof form of the traditional residences in western Sichuan, and reconstructs the traditional roof using the modern glued wood system. The wooden framework with a natural wood color is directly exposed, fully showcasing the original texture of the material. The wooden structure not only serves as the load-bearing system for the roof but also creates multiple layers of gray spaces beneath the eaves; the stepped terraces and cantilevered eaves extend outward relying on the wooden structure, echoing the design theme of "boat space" and symbolizing the innovative spirit of the enterprise as it surges forward against the wind. 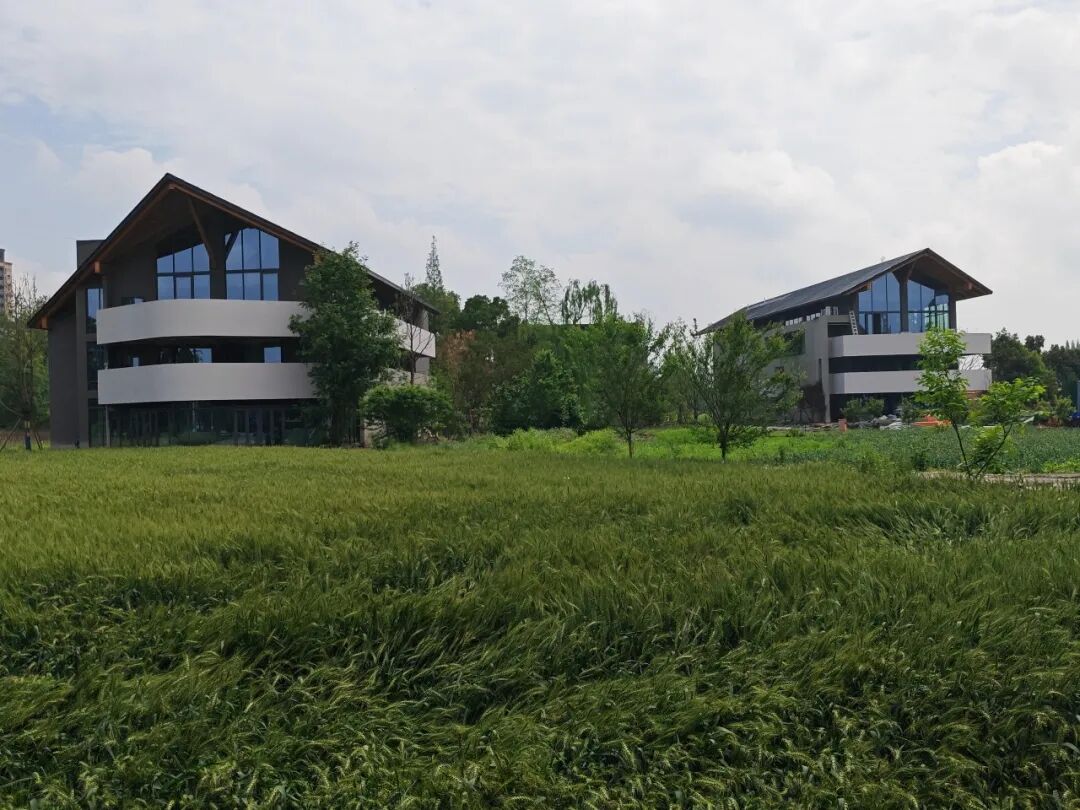 The building combines wooden structure with light grayish blue bricks, light white aluminum plates and large-scale glass curtain walls in an organic manner. The lightweight wooden roof trusses and the thick solid walls create a strong contrast between light and shadow. Through the transparent glass, the wooden structure becomes a shared visual focal point both inside and outside the building. 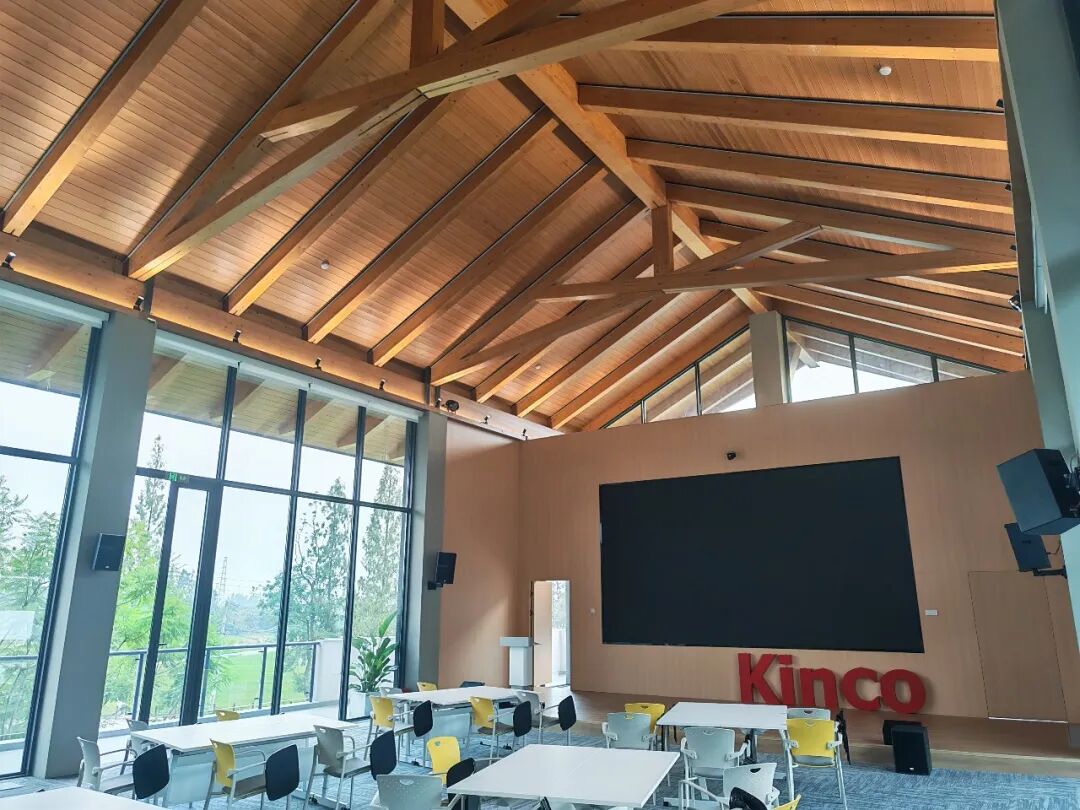 Caption: Report Hall of the Technology Forum, with a tall wooden roof and panoramic floor-to-ceiling glass panels The report hall of the technology forum is designed with a wooden roof to create a spiritual space for natural lighting at the top. The warm wooden texture is suitable for various scenarios such as industry discussions and product launches. The open office space also fully showcases the wooden roof, allowing natural light to diffuse into the interior, thereby alleviating the oppressive feeling of traditional office buildings. 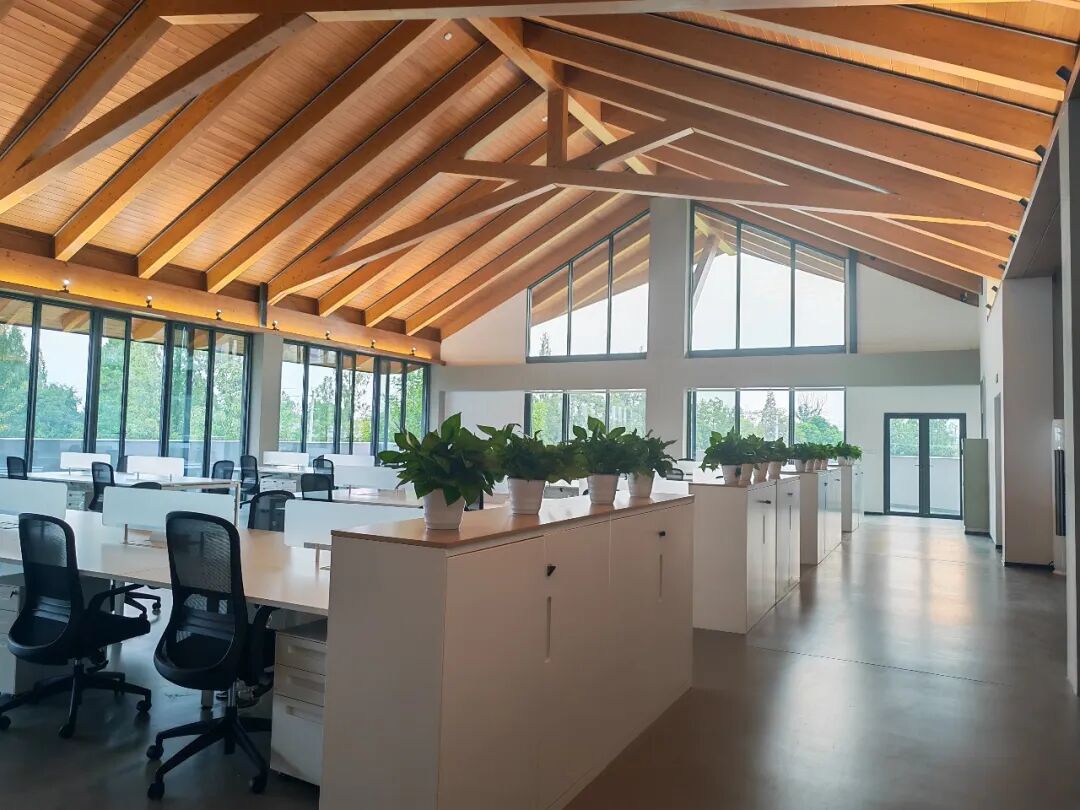 Caption: Open office area. The wooden roof gives the scientific and technological office a warm and natural atmosphere. 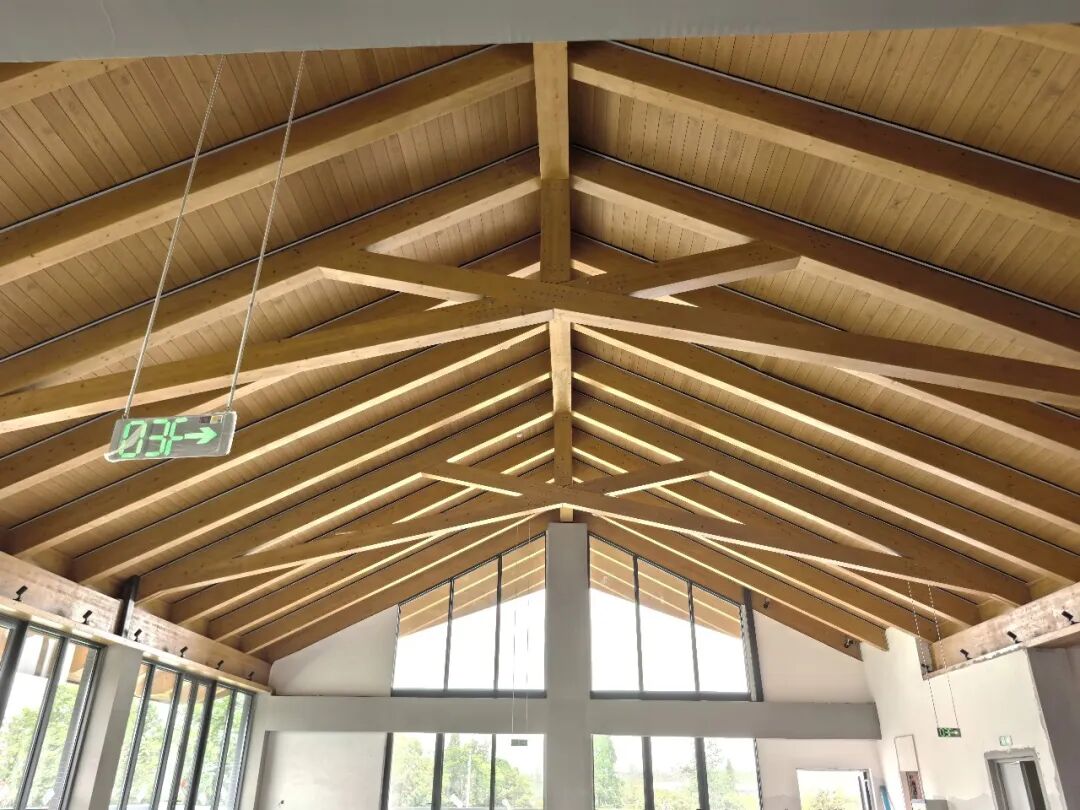 Caption: Detail of the wooden truss inside the lecture hall, clearly showing the assembly process of the components. The outward-extending terrace releases the indoor space into the countryside. The wooden overhanging eaves extend outward, allowing one to enjoy the vast rice field scenery. This enables the indoor and outdoor landscapes to blend seamlessly with each other. 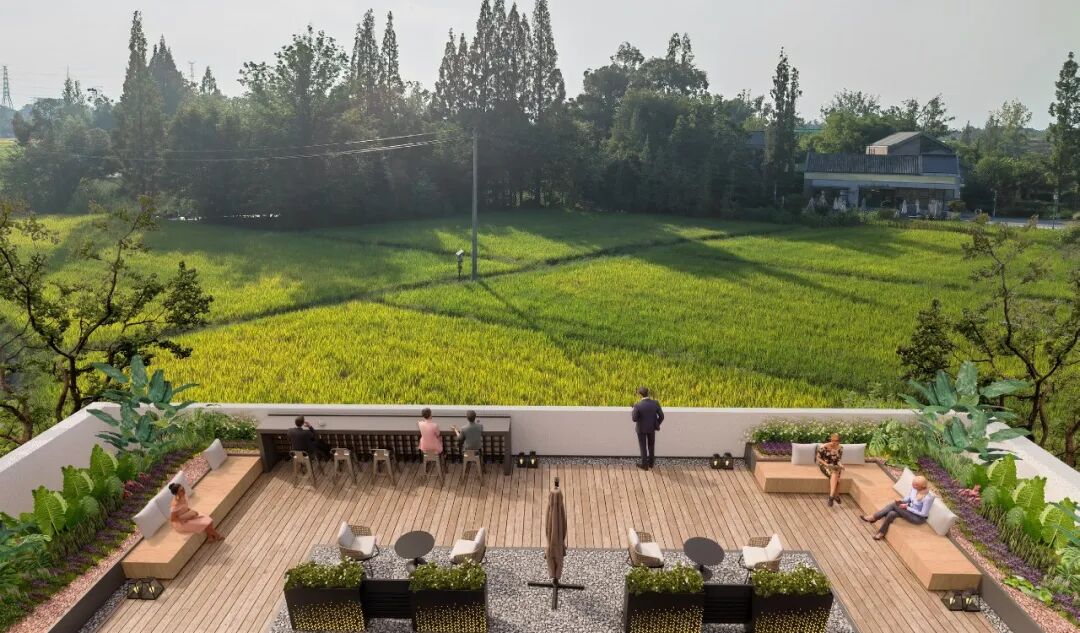 Caption: Building terrace, wooden overhanging eaves looking out onto the rice fields of the village compound From the exterior facade, the outline of the Sichuan-style sloping roof is clearly visible. The glued wood components are exposed at the eaves, transferring the internal wooden structure's strength to the exterior of the building. The modern wall materials interact with the original wooden roof trusses, creating a blend of the old and the new. 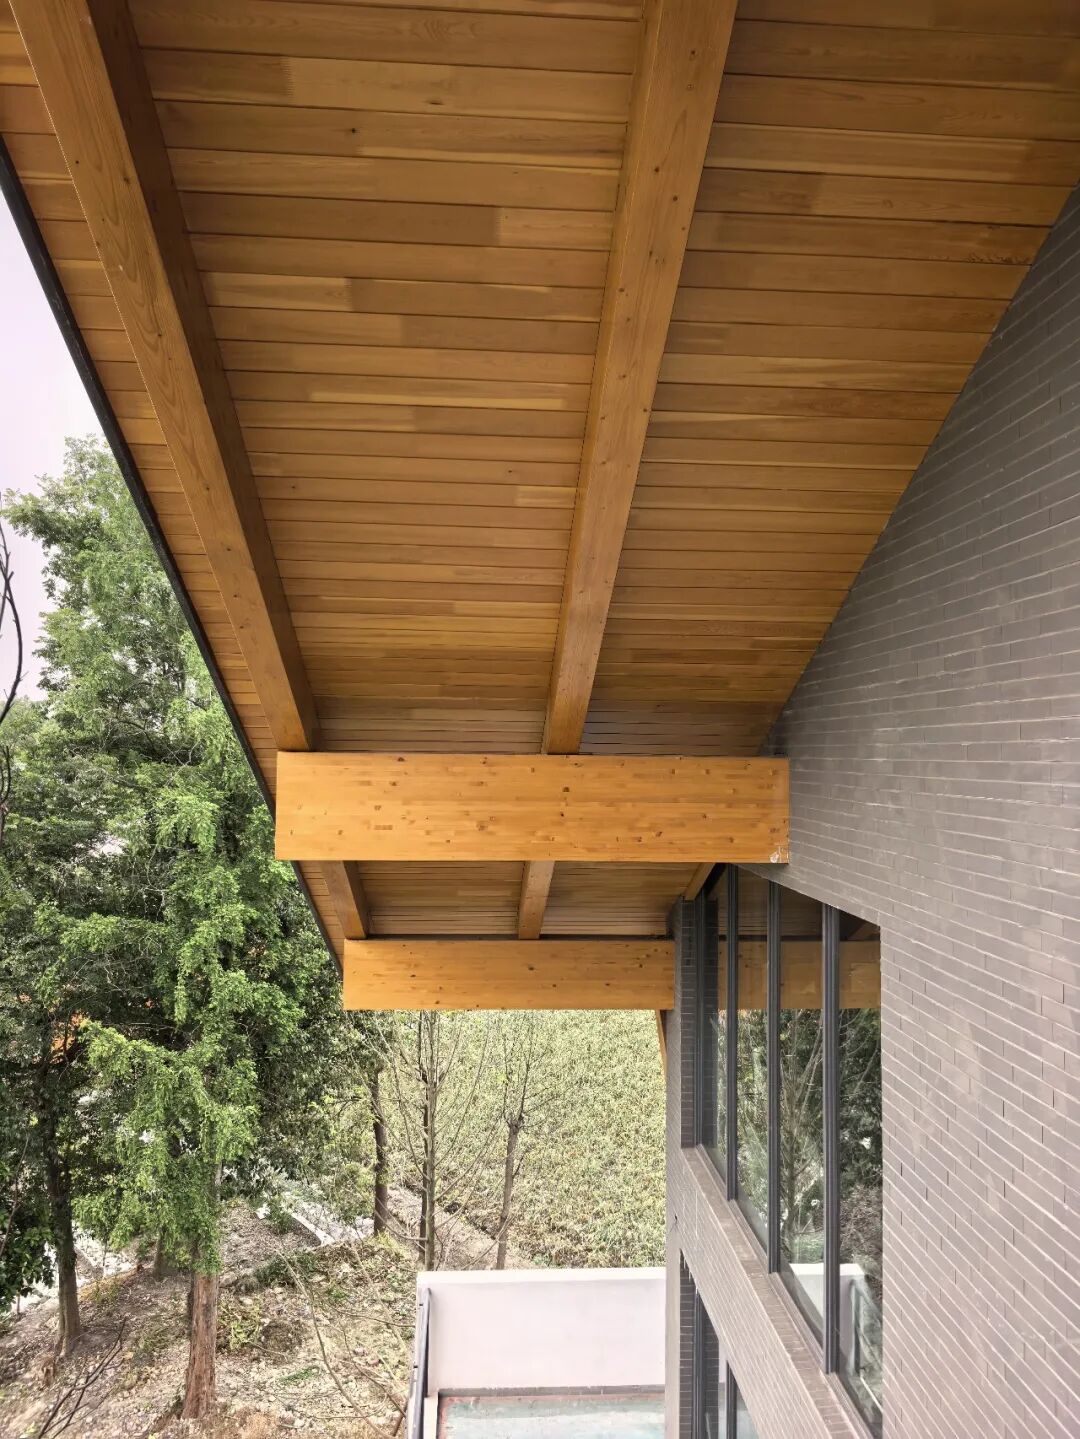
Caption: Exterior facade of the building, the pitched roof eaves exposing the original wood glued timber structure
Caption: The architectural entity viewed from the rice field, with the science and technology headquarters integrated into the rural environment. The overall layout follows the spatial pattern of the "trees surrounding the forest and fertile fields encircling it" in the western Sichuan region. The buildings are scattered among the rice fields.
The project takes modern glued wood structure as the core, integrates the headquarters of the high-tech enterprise into the rural landscape environment, achieving the integration and symbiosis of traditional woodworking techniques, rural regional style and scientific and technological industries. It provides an excellent practical model for scientific and technological office buildings in the suburbs of Chengdu. 工程档案 Project Name | Chengdu R&D and Marketing Center Office Building Location | Chengdu, Sichuan Province Project Owner | Chengdu Buke Intelligent Co., Ltd. Architectural Design | China International Construction Engineering Design and Consulting Co., Ltd. Project Function | Innovation and Technology Office Building Building Area | 4,362 square meters Wood Structure Design and Construction | Shanghai Zhenyuan Wood Structure Design Engineering Co., Ltd. Photo Source | On-site engineer of Shanghai Zhenyuan took the photo with his mobile phone.
Article classification:
新闻中心
|